

14 Gordon StBoston, MA 02130
Mortgage Calculator
Monthly Payment (Est.)
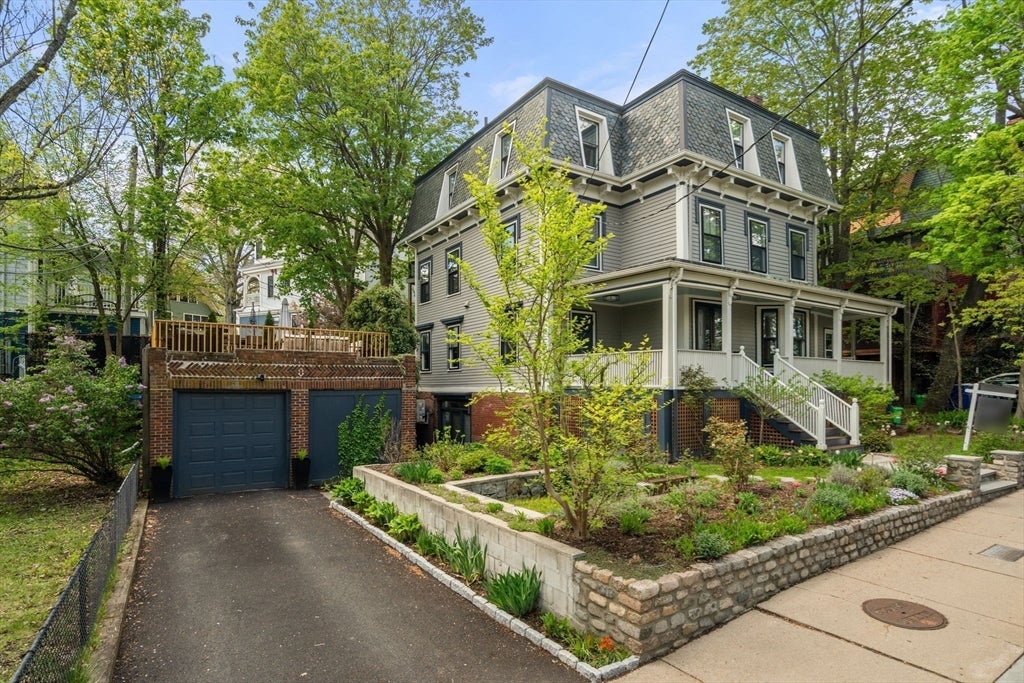
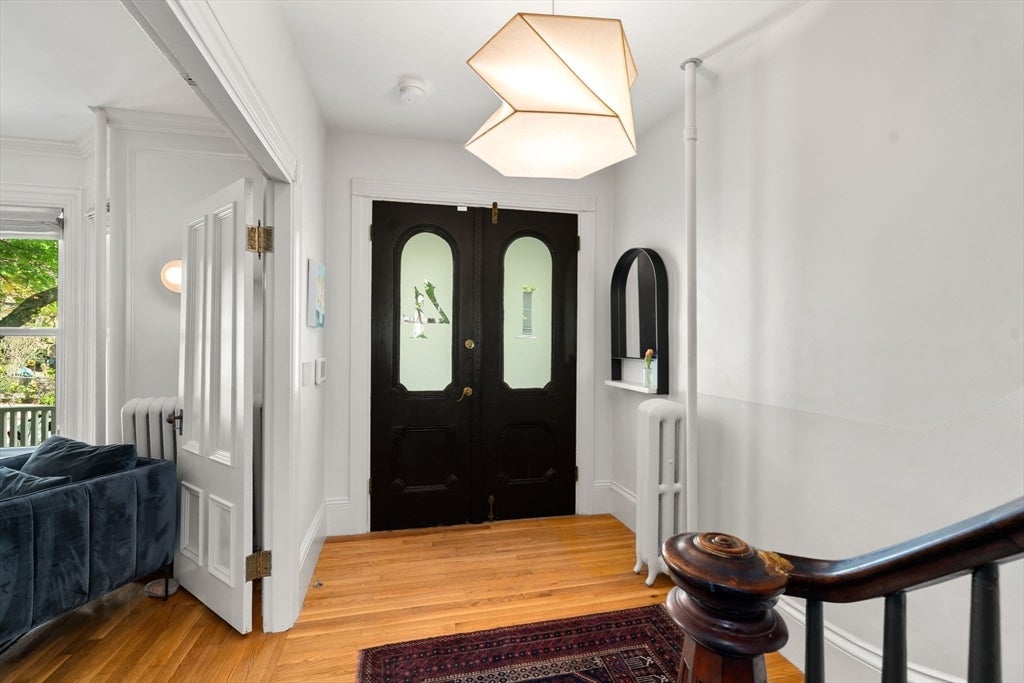
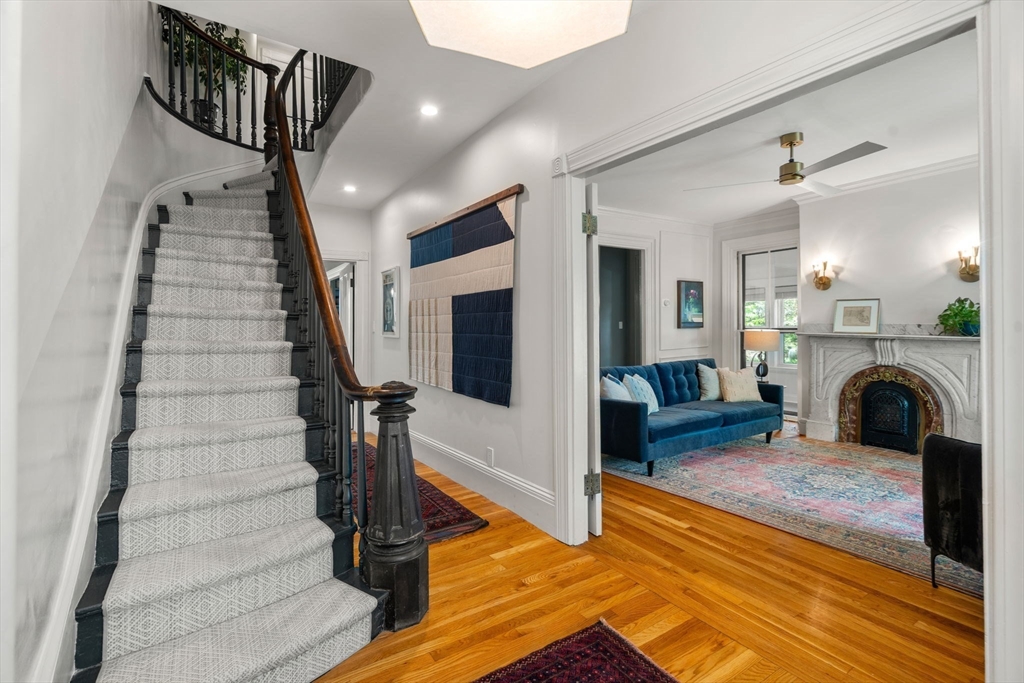
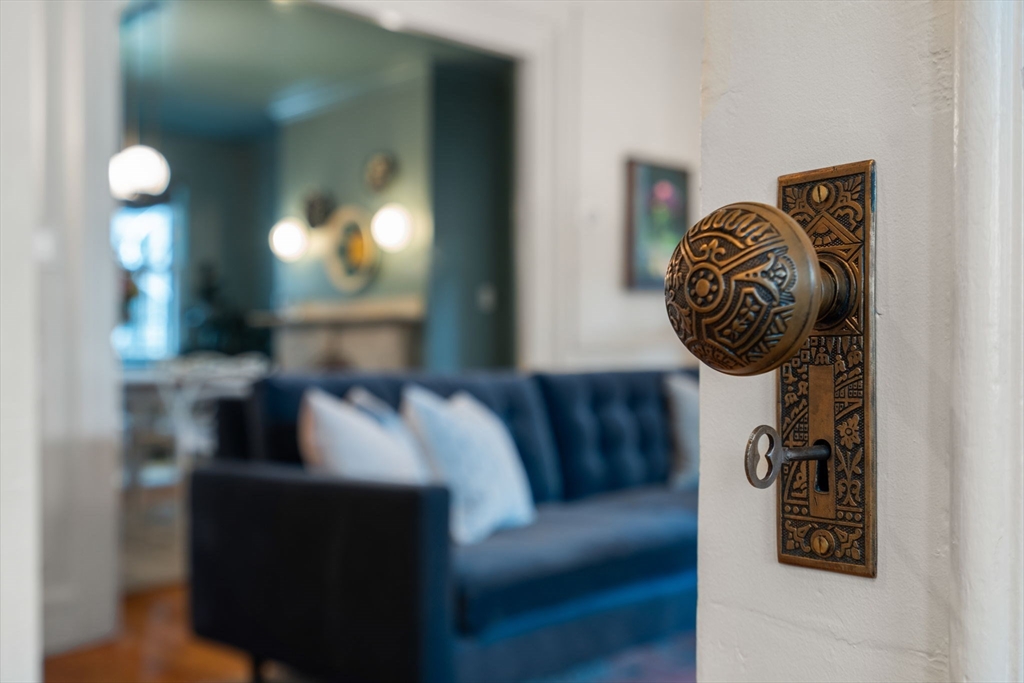
$9,102Open House Cancelled - At the foot of Sumner Hill, this is the house people remember. The grand Mansard facade, stone walkway, and beautifully landscaped grounds set the tone for everything inside. Victorian architecture meets carefully curated design: ornate fireplace mantels, decorative trim, built in’s throughout, a sunroom, eat-in kitchen with original tin ceiling, and light that moves through the generously sized rooms like it belongs there. The main residence spans three floors, including a walk-out lower level suite that lives as part of the home or completely privately, perfect for multigenerational living. A separate upper 2BR rental could easily be integrated to create a single family.Extensively renovated roof to foundation, meticulously maintained. Private roof deck with skyline views, oversized garage and parking. Southwest Corridor Park, playgrounds, and courts are your backyard. Moments from the Orange Line and the best of Centre Street. This is JP living at its finest.
| 2 months ago | Listing updated with changes from the MLS® | |
| 2 months ago | Status changed to Pending | |
| 3 months ago | Price changed to $1,995,000 | |
| 3 months ago | Listing first seen on site |

The property listing data and information, or the Images, set forth herein were provided to MLS Property Information Network, Inc. from third party sources, including sellers, lessors, landlords, and public records, and were compiled by MLS Property Information Network, Inc. The property listing data and information, and the Images, are for the personal, non-commercial use of consumers having a good faith interest in purchasing, leasing or renting listed properties of the type displayed to them and may not be used for any purpose other than to identify prospective properties which such consumers may have a good faith interest in purchasing, leasing or renting. MLS Property Information Network, Inc. and its subscribers disclaim any and all representations and warranties as to the accuracy of the property listing data and information, or as to the accuracy of any of the Images, set forth herein.
Last checked 2026-08-26 09:17 PM UTC